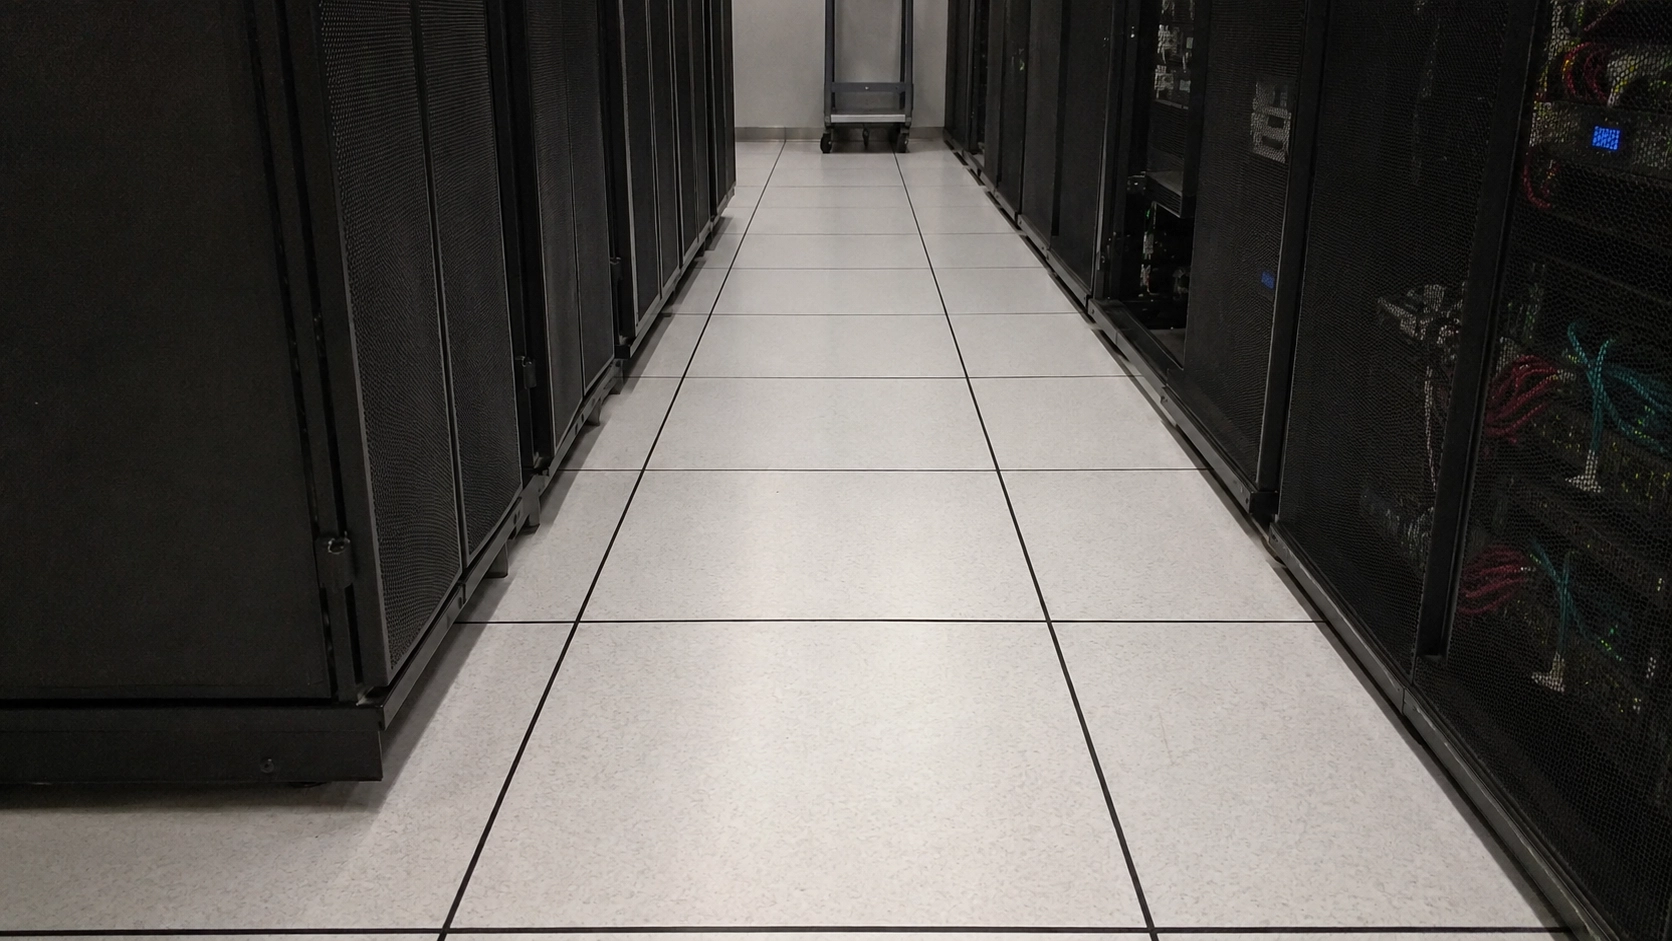
Walk into any Singapore data centre, large corporate office or government building built in the past 30 years and the floor you are standing on is almost certainly not the structural slab. It is a raised floor: a grid of adjustable pedestals supporting a field of removable floor panels, creating a continuous void beneath the walking surface that serves as a service distribution highway.
Raised floor systems are one of the least-discussed but most consequential elements of any technical facility specification. Get the selection right and your building operates efficiently for decades. Get it wrong and you face restrictions on cable management, airflow, load capacity and maintenance that compound over the life of the facility.
What a Raised Floor System Actually Is
A raised floor consists of three primary components. A pedestal system: height-adjustable steel or aluminium stanchions bolted to the structural slab at regular grid intervals, typically 600mm by 600mm. A stringer system: horizontal bracing between pedestals that provides lateral stability under load. And floor panels: the removable surface tiles that sit on top of the stringer grid and form the walking surface.
The void height between the structural slab and the underside of the floor panels is where services run. In a data centre, this means power cabling, data cabling, cooling air distribution and, in some configurations, water-cooled cooling systems. In a corporate office, it carries power, data and communications without cutting trenches in the structural slab.
The ability to remove panels and access this void is what distinguishes raised flooring from conventional fixed-floor cable management. Any panel can be lifted in seconds. Cables can be rerouted, added or removed without structural work. Equipment can be relocated without the disruption of recabling through fixed conduit routes.
Where Raised Floors Are Used in Singapore
Data Centres and Server Rooms
This is the primary application. Singapore is one of Asia’s most significant data centre hubs, with colocation facilities, hyperscale campuses and enterprise private data rooms throughout Jurong, Tuas and the central business district area.
In a data centre, the raised floor void is the primary cold air plenum in underfloor air distribution (UFAD) cooling systems. Chilled air is supplied by computer room air conditioning units (CRACs) or computer room air handlers (CRAHs) into the void and directed upward through perforated floor tiles positioned in front of equipment racks. This creates the cold aisle and hot aisle arrangement fundamental to data centre thermal management.
Financial Trading Floors
Trading floors require dense, flexible cabling infrastructure that needs to be reconfigured rapidly as desk layouts change. Raised flooring allows this reconfiguration without structural intervention. Singapore’s financial district has extensive raised floor installation in trading rooms and dealing floors.
Command and Control Centres
Emergency response centres, network operations centres and government command facilities use raised flooring for the same flexibility and cable management reasons as trading floors, with the additional requirement of ESD control at the floor surface. Our ESD flooring range covers the conductive and dissipative specifications appropriate for these environments.
Corporate Offices and High-Specification Fit-Outs
For Grade A office fit-outs in Singapore where flexibility is valued and trench cutting is not permitted or practical, raised flooring provides a clean, flexible infrastructure foundation. Particularly relevant in Singapore’s older commercial building stock where the structural slab condition or tenant lease restrictions prevent core drilling.
HPL Raised Floor Panels: The Standard Specification
The walking surface of the panel is the visible and functional component. Panel surfaces are specified in different materials for different applications.
High Pressure Laminate (HPL) surface panels are the standard for most Singapore office, technical and commercial applications. HPL is a hard, stable surface material that resists wear, is easy to clean and is available in a range of colours and finishes appropriate for professional environments.
Our HPL Raised Floor product range covers the panel specifications, load ratings and void height options we supply for Singapore projects. HPL panels in our range are available with anti-static surface treatment for ESD-sensitive environments.
For data centres requiring conductive or dissipative ESD control at the panel surface, ESD HPL panels or conductive vinyl-laminated panels are the appropriate specification, connected to the building’s earthing system via the pedestal grid.
Load Rating: The Specification That Is Most Often Under-Specified
Every raised floor panel and pedestal system has a specified load rating. This is the maximum load the system is designed to support safely under concentrated and distributed load conditions.
In Singapore office environments, the standard load rating is adequate for normal office use including partitioned workstations, desktop computers and normal office equipment. Where the floor needs to support heavy equipment racks, battery UPS systems, heavy server hardware or concentrated storage loads, the load rating must be specified to match the actual equipment weights.
Data centre raised floors supporting full equipment racks need significantly higher point load ratings than office raised floors. A fully loaded server rack can exceed 2,000 kg per square metre of footprint. Specifying a panel rated for standard office use and then loading it with full server racks creates a structural safety issue.
This is the most commonly under-specified aspect of raised floor selection in Singapore’s commercial sector. Our team calculates load requirements based on actual equipment specifications and selects panel and pedestal systems accordingly.
Void Height: How Much Space You Actually Need
The void height is the clearance between the structural slab and the underside of the floor panels. Standard void heights for Singapore commercial offices range from 150mm to 300mm. Data centre underfloor cooling plenums typically require 450mm to 600mm or more to maintain adequate static pressure for cooling air distribution.
Insufficient void height is one of the most common raised floor design failures in Singapore data centres. It restricts cable management, forces cables to be routed in ways that impede airflow and limits the ability to add infrastructure as the facility scales.
Do not underspecify void height to save on pedestal cost. The pedestal cost difference between 300mm and 600mm void height is modest relative to the total facility cost. The operational restriction from insufficient void height compounds for the entire operational life of the facility.
Singapore’s BCA Green Mark for Data Centres includes provisions related to cooling efficiency that directly affect raised floor design and void height specification.
Discuss Your Raised Floor Project
Contact our team to discuss raised floor specification for your Singapore data centre, office or technical facility. We supply and install HPL raised floor systems across Singapore.
Call +65 8299 7185. WCEGA Tower, 21 Bukit Batok Crescent #12-78, Singapore. Open 7 days.