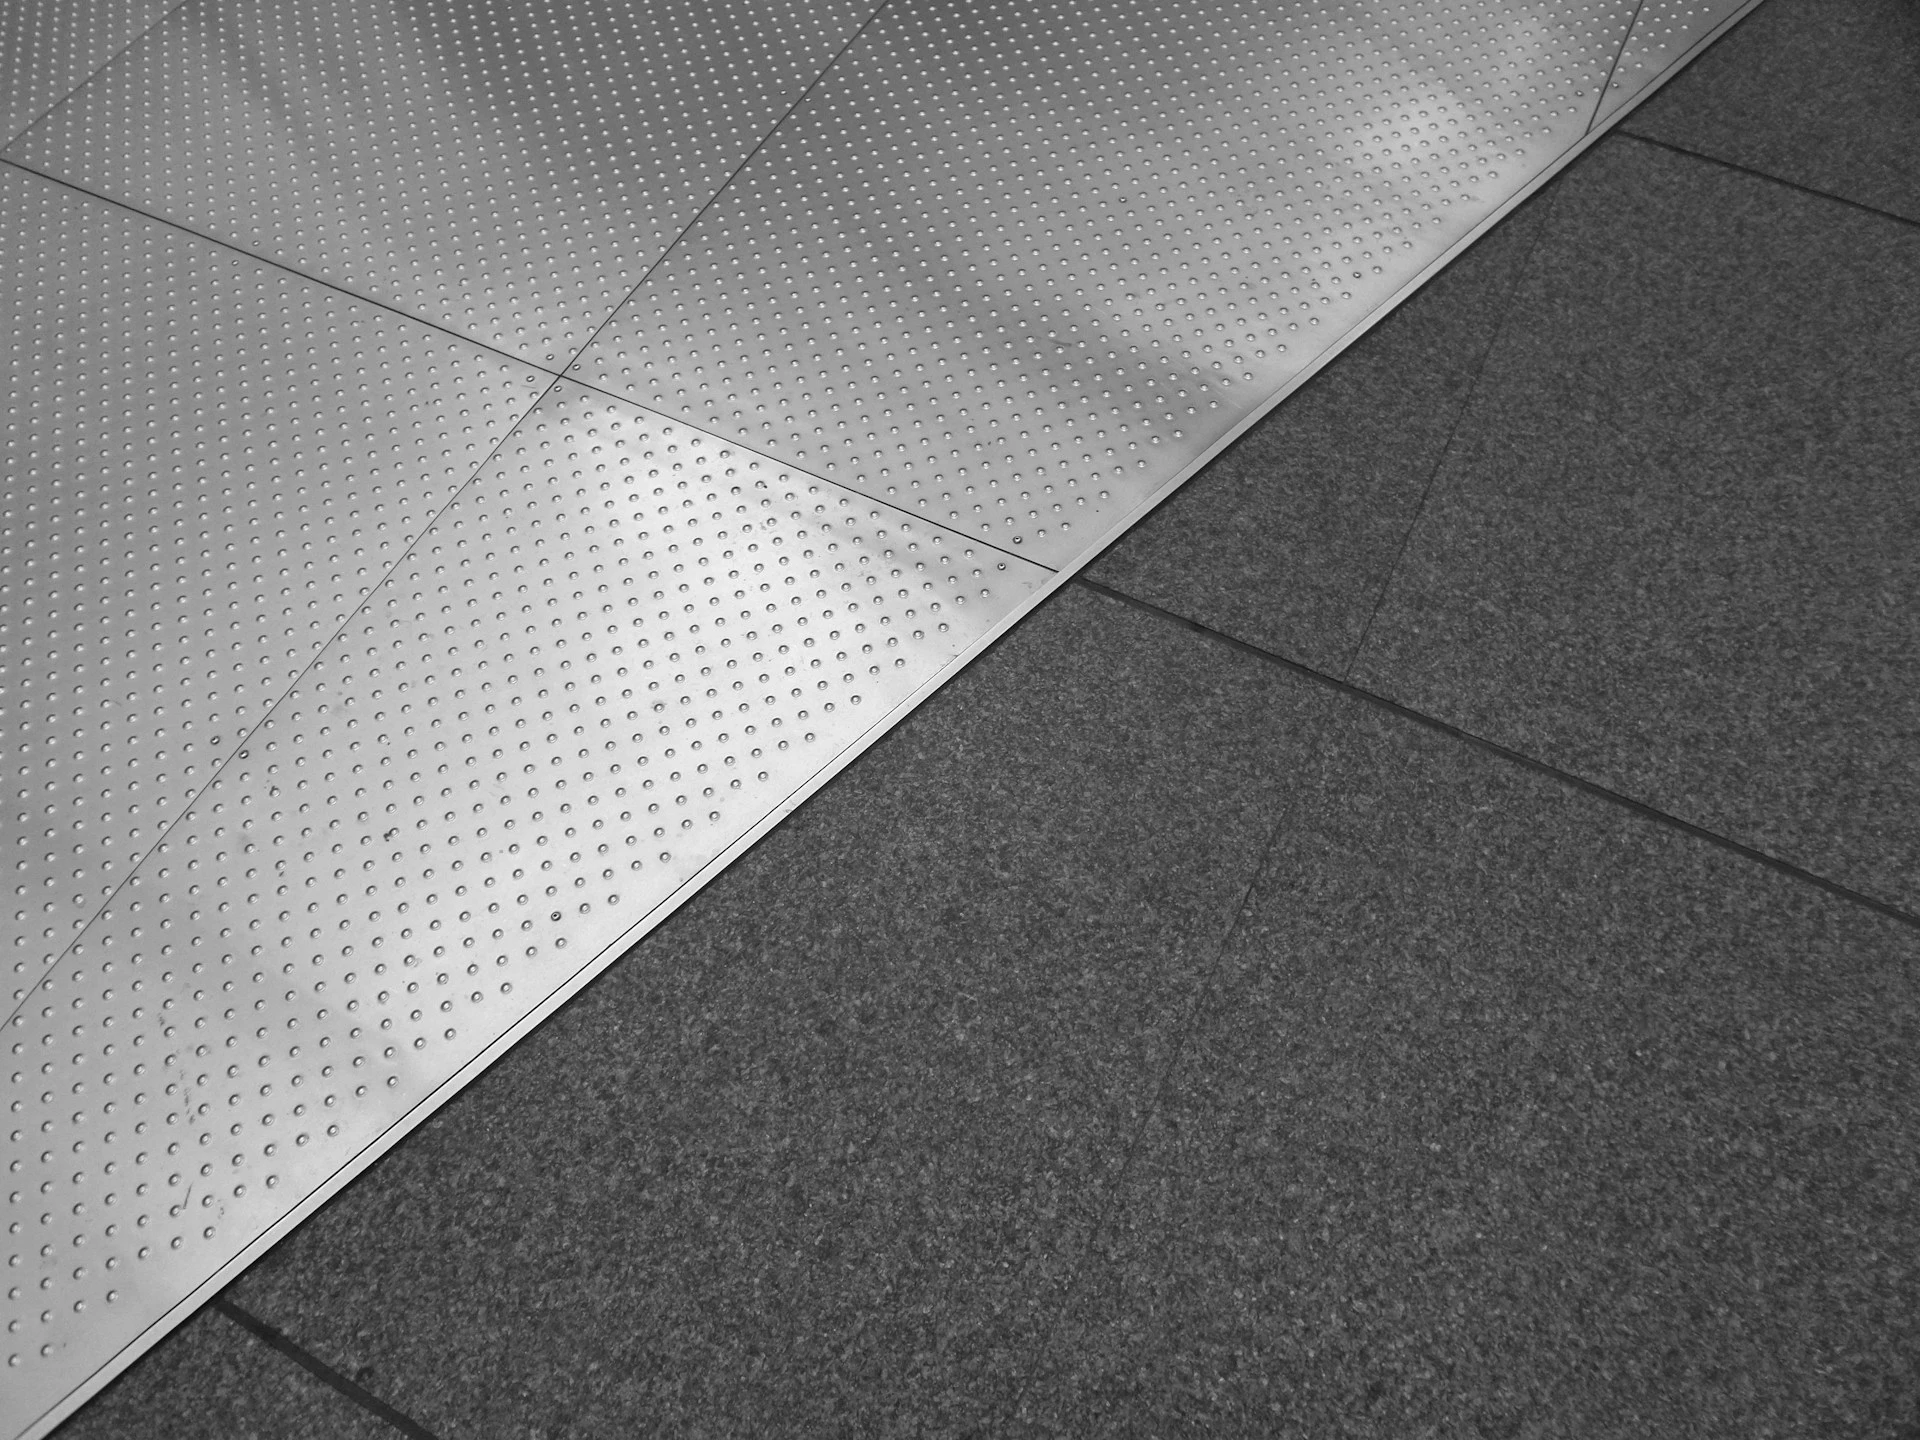
HPL raised floor systems.
Modular raised access floor panels with High Pressure Laminate surface — enabling cable management, underfloor services and UFAD air distribution beneath commercial office, data centre and technical environments. Supply and installation across Singapore.
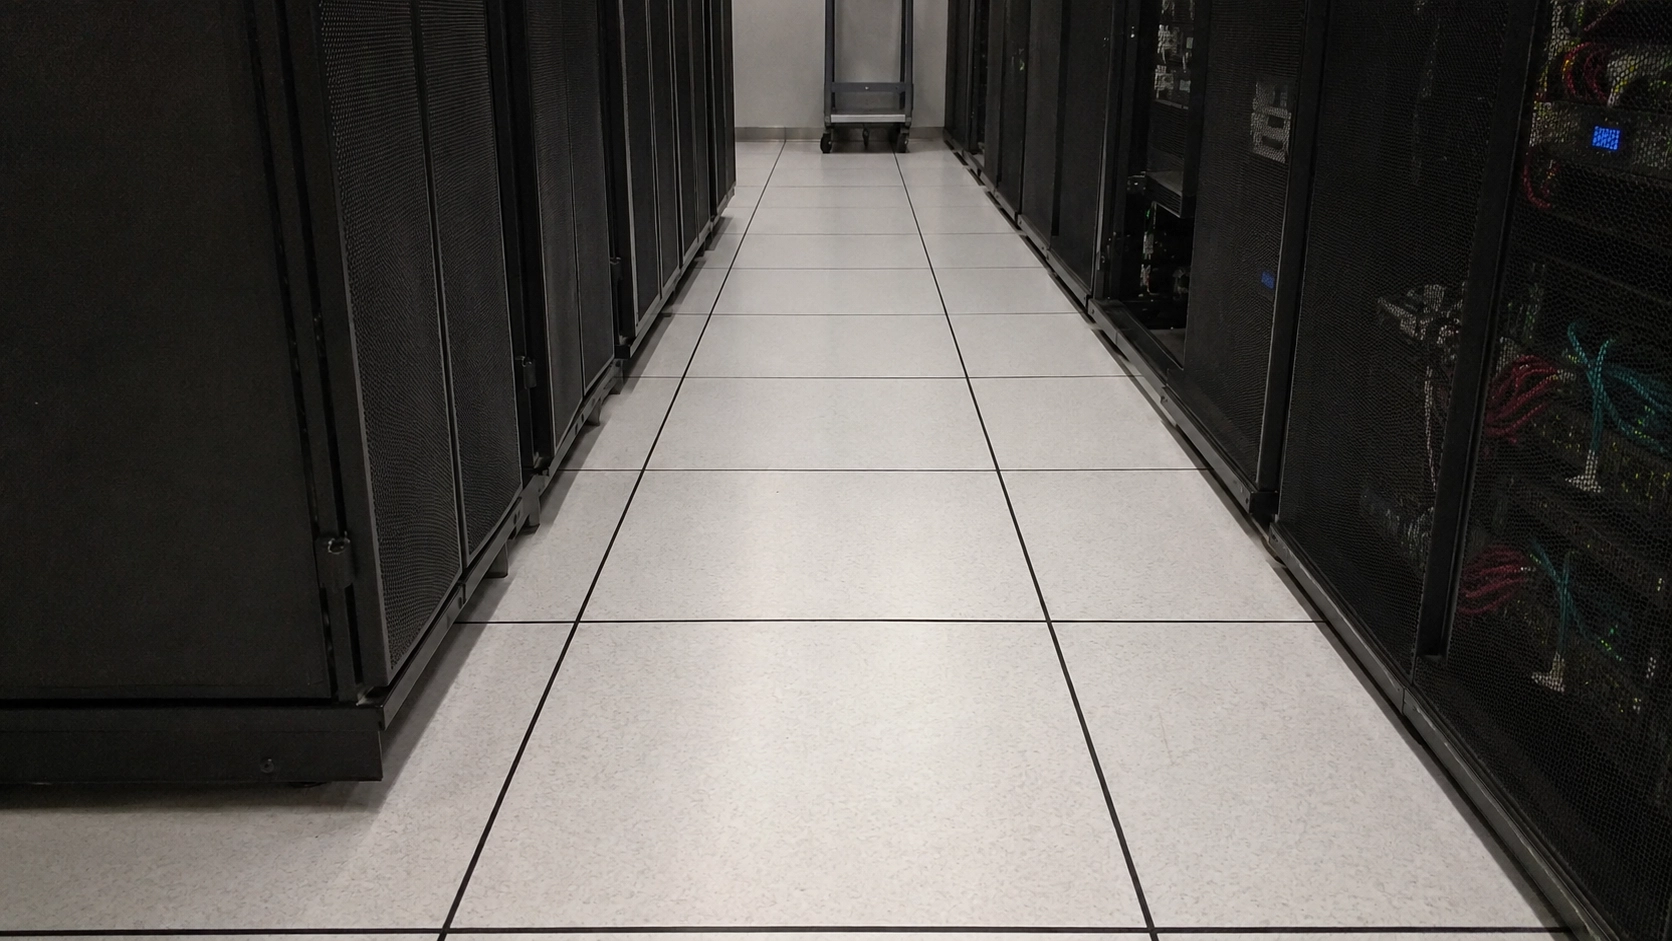
600mm
Standard panel module size
80 –
Pedestal void from 80mm up
EN
BS EN 12825 compliant
ESD
Anti-static HPL available
▎01 / Why specify raised access floor
Services beneath, clean floor above.
Raised access flooring moves all electrical, data and mechanical services into a structured void beneath the floor eliminating surface trunking, wall penetrations and cable trays. The result is a clean, flexible workspace that can adapt as the organisation grows.
Complete cable management
Power, data, voice and AV cabling routed in the void beneath the floor — organised, accessible and invisible from the workspace above. No surface trunking, no wall penetrations, no cable trays interrupting the ceiling plane.
Individual panel access
Every 600×600mm panel lifts individually using a panel lifter. Cables can be added, moved or modified anywhere in the floor plate at any time — without disrupting the surrounding floor, cutting walls or suspending operations.
Anti-static ESD protection
HPL surface with conductive edge strips dissipates static charge to the building grounding system — protecting sensitive electronics in server rooms, data centres, control rooms and electronics facilities from electrostatic discharge damage.
UFAD air distribution
The raised floor plenum serves as an air supply plenum for Underfloor Air Distribution (UFAD) — delivering conditioned air at floor level through adjustable diffusers. Improves thermal comfort, reduces energy consumption and supports BCA Green Mark certification.
Hard-wearing HPL surface
High Pressure Laminate is one of the most durable decorative surface materials available — multi-layer kraft paper and phenolic resin fused under heat and pressure, delivering exceptional scratch, abrasion, chemical and fire resistance in one surface.
Fully adaptable and future-proof
As organisations grow, shrink or reconfigure, the raised floor adapts. Panels are fully interchangeable. Pedestal height is set during installation. New cable routes are opened without disruption. No other floor system offers this level of post-installation flexibility.
▎Specified across —
Grade A Offices
Data Centres
Server Rooms
Control Rooms
Broadcast Facilities
▎02 / System components
Four components. One complete system.
A raised access floor system consists of four elements — each engineered to work together. Lexsure supplies and installs the complete system, including specification of the right panel grade and pedestal height for your application.
01
HPL Floor Panel
The walking surface
600×600mm steel-encased panel with cementitious or calcium sulphate core and HPL top surface. The steel shell provides structural rigidity; the core provides mass, acoustic damping and fire performance; the HPL provides the hard-wearing, decorative surface.
▸ 600×600mm · 35mm depth · Multiple load grades
02
Adjustable Pedestal
The height-setting support
Steel pedestal with threaded rod height adjustment, set at each panel corner. Pedestal height determines the void depth beneath the floor. Each pedestal allows ±15–25mm fine-height adjustment after initial setting to achieve a perfectly level finished floor across the full installation.
▸ 80mm–500mm void · ±20mm adjustment · Galvanised steel
03
Stringer System
The lateral bracing (heavy duty)
Steel stringers connect pedestal heads laterally — forming a rigid grid that locks the pedestals against horizontal movement. Required for heavy and extra-heavy grade installations (server rooms, data centres) where rolling loads from equipment may impose lateral force. Optional for light and medium office applications.
▸ Bolt-on or snap-fit · Required for Heavy+ grades
04
HPL Surface Finish
The visible finish
High Pressure Laminate bonded to the steel panel top — multi-layer kraft paper impregnated with phenolic resin and decorative paper under high temperature and pressure. Available in standard grey, beige, white and custom colourways. Anti-static HPL with conductive edge strips available for ESD-sensitive environments.
▸ Standard & anti-static · Multiple colourways
▎03 / Pedestal height selection
How deep does the void need to be?
Pedestal height — and therefore void depth — is determined by the volume and type of services to be routed beneath the floor. Here is the standard selection guide for Singapore commercial applications. Lexsure will confirm the appropriate height during the design consultation.
▎04 / Load performance grades
Specify the right load grade.
Raised floor panels are load-rated by concentrated load at panel centre and uniform distributed load. The right grade depends on your application — office furniture, server racks and CRAC units all impose different loads. Lexsure specifies the appropriate grade after site assessment.
| Grade | Concentrated Load | Distributed Load | Deflection Limit | Typical Applications | Standard |
|---|---|---|---|---|---|
| Light L | 3.0 kN (300 kg) | 12 kN/m² | ≤ 2.5mm | Light offices, meeting rooms, retail — minimal equipment | EN 12825 Class 1–2 |
| Medium M | 4.5 kN (450 kg) | 15 kN/m² | ≤ 2.0mm | Standard commercial office — typical Singapore Grade A office specification | EN 12825 Class 3 |
| Heavy H | 6.8 kN (680 kg) | 18 kN/m² | ≤ 2.0mm | Server rooms, UPS areas, control rooms — heavy equipment with rolling loads | EN 12825 Class 4–5 |
| Extra Heavy XH | 9.0 kN (900 kg+) | 20 kN/m²+ | ≤ 2.0mm | Data centres, critical infrastructure — high-density server racks, CRAC units | EN 12825 Class 5–6 |
▸ Load ratings tested to BS EN 12825:2001 and CISCA standards. Lexsure will confirm grade requirements for your specific application during the design consultation.
▎05 / HPL surface finishes
Four standard HPL finishes.
High Pressure Laminate surface finish is selected to match the interior specification and the anti-static requirements of the environment. Custom colourways are available for large commercial projects on request.
Standard Grey
The most widely specified HPL finish for Singapore commercial offices and technical environments. Neutral mid-grey suits open-plan offices, server rooms and control rooms.
▸ Most common · Non anti-static
Warm Beige
Warmer tone suited to commercial office environments where a softer aesthetic is preferred alongside carpet tiles or warm interior fit-out palettes.
▸ Office interiors · Non anti-static
Light / White
Lighter HPL finish for environments where the floor surface is visible — open slab office designs, collaborative spaces, or raised floor in exposed concrete aesthetic interiors.
▸ Light environments · Non anti-static
Anti-Static HPL
Conductive HPL with edge strips dissipating static charge to building ground. Surface resistance 10⁶–10⁹ Ω. Required for server rooms, data centres, control rooms and electronics facilities per IEC 61340-5-1.
▸ ESD environments · Conductive edge strips
▎Green Building Integration
Raised floor enables UFAD.
Underfloor Air Distribution uses the raised floor plenum as a pressurised air supply chamber — delivering conditioned air at floor level through adjustable diffusers at each workstation. An increasingly specified system in Singapore’s Grade A office market.
01
Improved thermal comfort
Air delivered at floor level rises naturally through the occupied zone — following the body’s thermal plume. Occupants experience fresher, cooler air closer to breathing level compared to conventional overhead supply.
02
Individual zone control
Adjustable floor diffusers allow each workstation occupant to control their own airflow rate — reducing over-cooling complaints and improving workspace satisfaction, particularly in Singapore’s often aggressively air-conditioned offices.
03
BCA Green Mark credits
04
Void depth requirement
UFAD plenum typically requires a minimum void depth of 300–500mm to maintain adequate air pressure across the floor plate. Lexsure coordinates with your M&E consultant to specify the correct pedestal height for the designed UFAD airflow volume.
06 / FAQ
HPL raised floor questions, answered.
Common questions from architects, project managers and facilities teams specifying raised access floor systems in Singapore. For technical specifications or a project quote, WhatsApp or email our team.
What is an HPL raised floor?
An HPL raised floor is a modular floor system consisting of 600×600mm steel-encased panels supported on adjustable steel pedestals above the structural slab. The High Pressure Laminate surface provides a hard, durable and decorative walking surface. The void beneath — typically 80mm to 500mm in Singapore commercial applications — accommodates cabling, power distribution, data networks and, in UFAD systems, conditioned air supply. Each panel lifts individually for access.
What load grades are available?
What pedestal height do I need?
Pedestal height (void depth) depends on the services to be routed beneath: 80–150mm for minimal cabling; 150–300mm for standard commercial office power and data; 300–500mm for dense cabling or UFAD systems; 500mm+ for data centres with substantial cooling infrastructure. Lexsure surveys your existing services and requirements during design consultation and recommends the appropriate void depth.
Is HPL raised floor anti-static?
Anti-static HPL raised floor is available. The conductive HPL surface layer dissipates static charge through conductive edge strips to the pedestal and building grounding system — achieving surface resistance of 10⁶ to 10⁹ ohms (electrostatic dissipative range). For server rooms, data centres and electronics facilities requiring full ESD control per IEC 61340-5-1, the anti-static HPL specification is recommended.
What is UFAD and how does raised floor enable it?
Underfloor Air Distribution (UFAD) uses the raised floor plenum void as an air supply chamber — conditioned air is pressurised into the void and delivered to the occupied zone through adjustable floor diffusers. UFAD improves thermal comfort, enables individual zone control, reduces energy consumption and supports BCA Green Mark certification objectives. A minimum void depth of 300–500mm is typically required. Lexsure coordinates with your M&E consultant on the UFAD specification.
Can panels be lifted and replaced individually?
Yes — this is the core advantage of a raised access floor system. Each 600×600mm panel lifts individually using a panel lifter tool, providing immediate access to the cable void without disturbing adjacent panels. Panels are fully interchangeable across the installation. New cable routes, modifications and fault rectification can be made at any time without floor disruption — particularly valuable in live office environments and operational data centres.
Does Lexsure supply and install raised floor systems?
Yes — Lexsure Flooring supplies and installs HPL raised floor systems in Singapore for commercial offices, data centres, server rooms and control rooms. Our scope covers design consultation, pedestal height specification, load grade selection, full installation (pedestals, stringers where required, HPL panels, perimeter edge trim) and handover documentation including EN 12825 compliance certificates.
What standards do Lexsure raised floor systems comply with?
Lexsure HPL raised floor systems comply with BS EN 12825:2001 — the primary European standard for raised access floors covering load performance, dimensional tolerance and panel interchangeability. Systems are tested to CISCA standards widely referenced in Singapore and regional project specifications. Panels meet SCDF fire safety requirements for non-combustible or fire-rated floor systems in Singapore commercial buildings.
Specify your raised floor system.
Tell us your application, floor area, void height requirement and load specification — our team will recommend the right system, provide technical documentation and a written project quote.
Other product categories
Composite Decking
ESD Flooring

Fluted Wall Panels
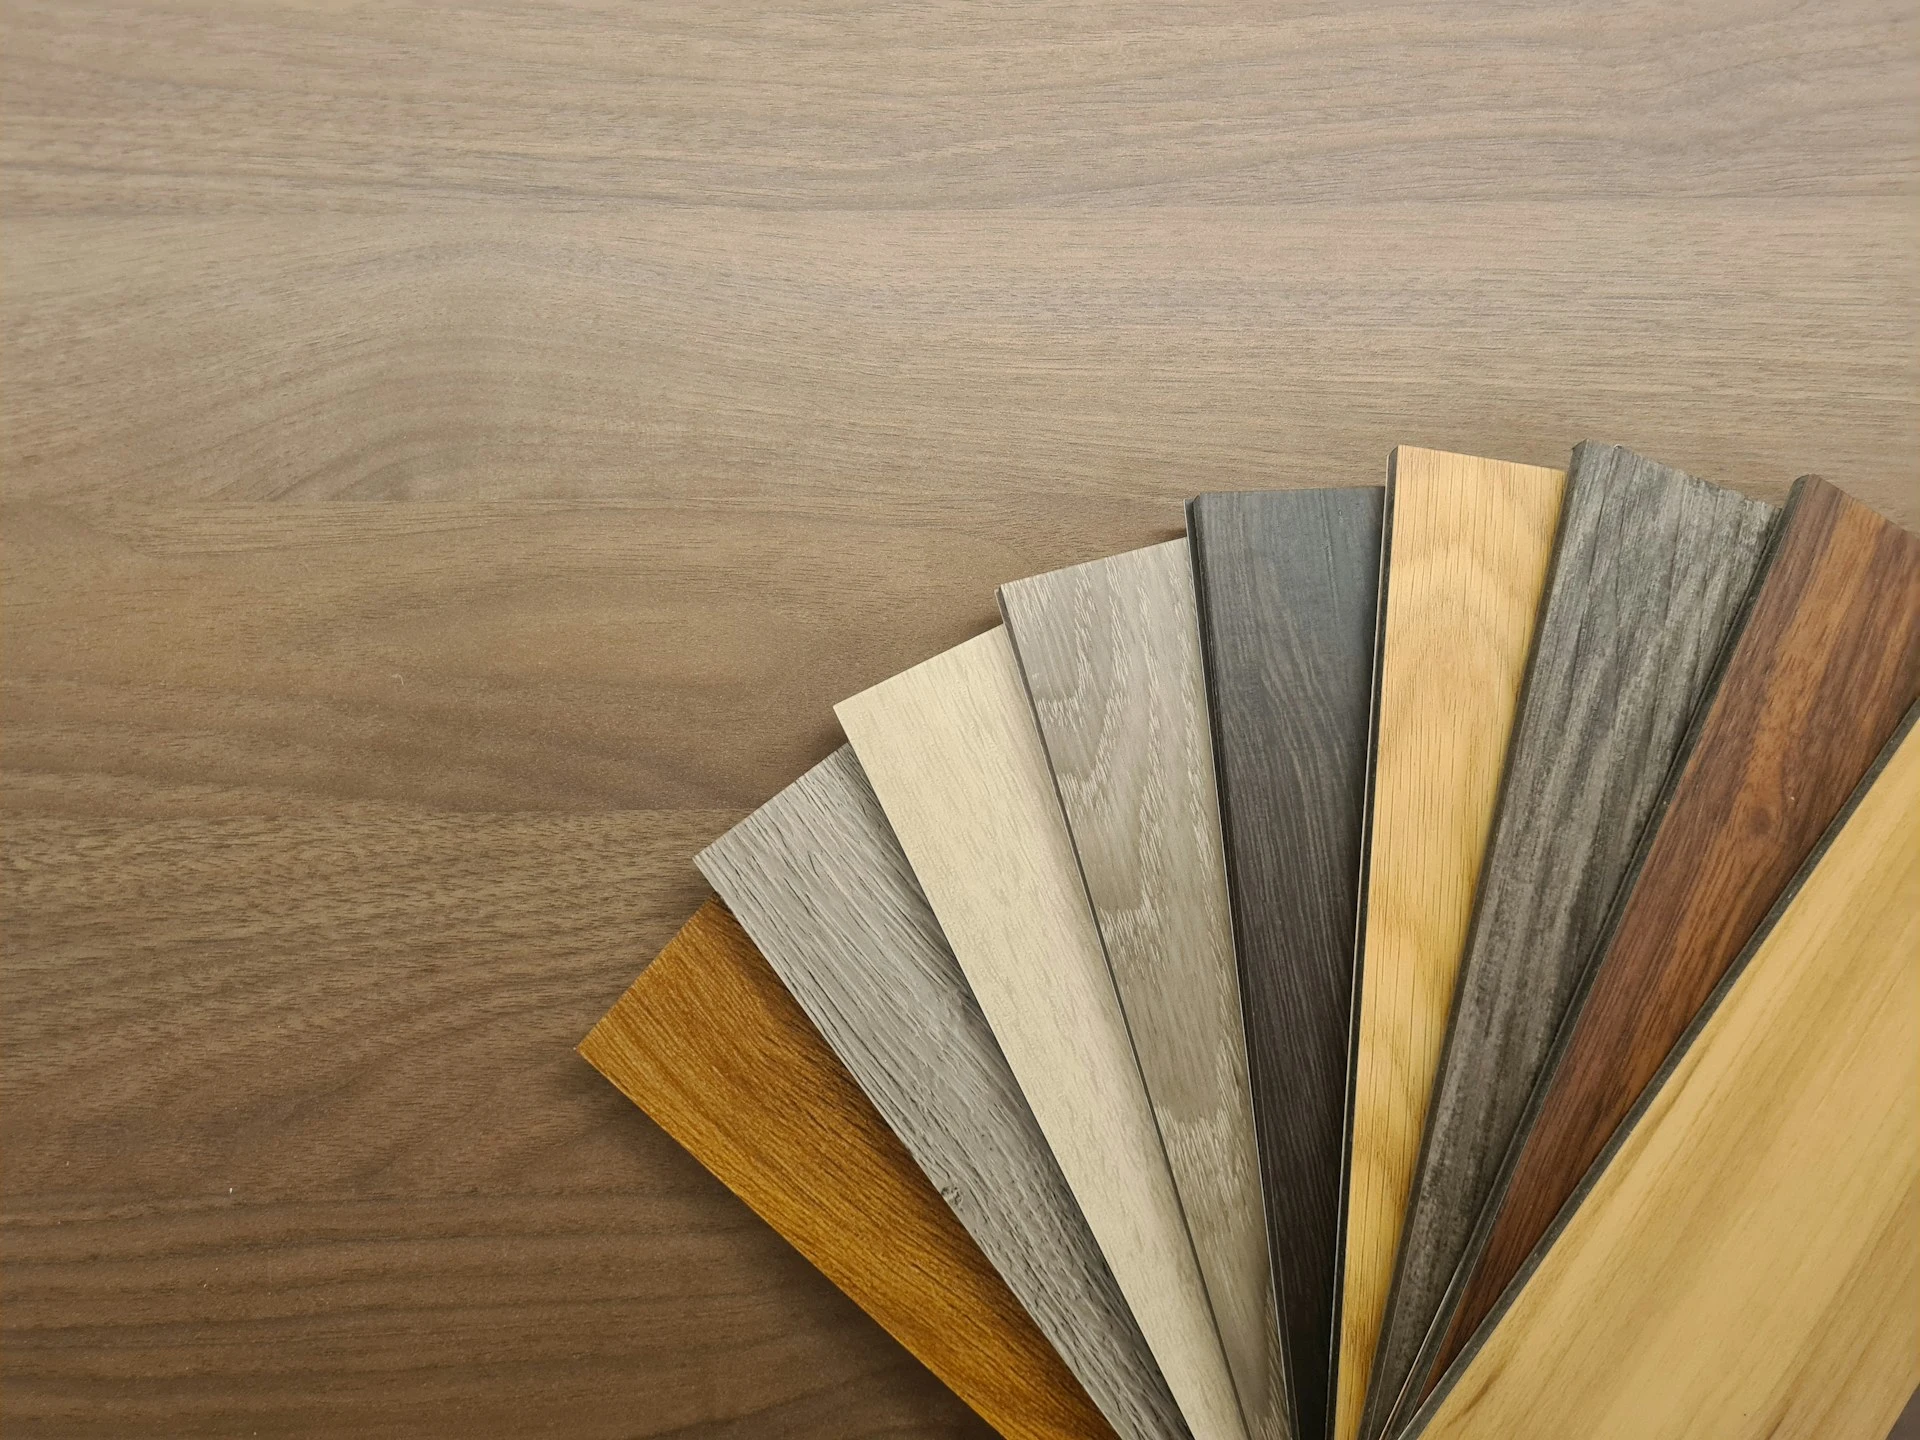
Luxury Vinyl Tiles